

28 Mansfield RD, Equinunk, PA 18417
REQUEST A TOUR If you would like to see this home without being there in person, select the "Virtual Tour" option and your agent will contact you to discuss available opportunities.
In-PersonVirtual Tour
$625,000
Est. payment /mo
3 Beds
2 Baths
1,480 SqFt
Save

UPDATED:

Key Details

Property Type Single Family Home

Sub Type Single Family Residence

Listing Status Active

Purchase Type For Sale

Square Footage 1,480 sqft

Price per Sqft $422

MLS Listing ID PWBPW263748

Style Ranch

Bedrooms 3

Full Baths 2

Year Built 1991

Annual Tax Amount $4,946

Lot Size 28.360 Acres

Acres 28.36

Property Sub-Type Single Family Residence

Source pikewayne

Property Description

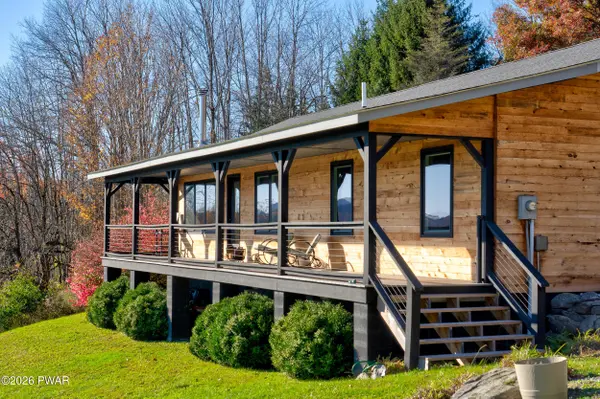
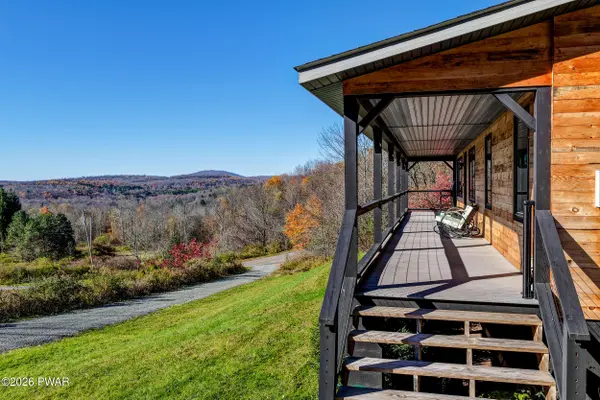
Set on a south-facing Pennsylvania hillside, 28 Mansfield Rd looks out over rolling hills that fold into the distance, and the light is good in every season. From the front porch, you can see the spring-fed pond below, deep and fresh.A thorough 2024 renovation left the home turnkey. The windows are new Andersens, the floors are hardwood, and split units now handle heating and cooling. New wood siding gives the house a handsome profile. A septic system installed this year offers peace of mind.The entry has a coat closet and a bench, then wraps around into the kitchen, which opens onto the main living area. The kitchen has butcher block counters, new cabinets, and new appliances.The dining area has room for a table of six and sits close to the kitchen, as suited to weeknight suppers as to dinner parties. It is set apart from the living room by a wall of barn wood salvaged from an old barn on the property.The wood stove anchors the living area. Light pours in through the windows along with views to the far hills, and at day's end you can watch the sunset from here or from the porch.The primary bedroom is bright, with windows on two sides and two closets with a bench between them. Its en suite bath has a walk-in shower finished in Venetian plaster, simple and elegant.Down a separate hall are two more bedrooms, both with generous closets, and a second bath with a glass-enclosed tub and shower in the same plaster finish. One bedroom works well as a home office.The full basement is dry, with high ceilings, and holds the laundry and mechanicals. A pellet stove keeps it warm. It's unfinished, so it could become a game room, a den, or a studio. A pellet stove keeps it warm.The front porch runs the length of the house, with a view from every point. Mowed paths wander through the yard and around the pond, with 20-plus acres of woods beyond to explore over time. When the heat spikes, fish or dive in. In winter, keep the ice cleared for your own skating rink.

Location

State PA

County Wayne

Zoning Residential

Rooms

Basement Full, Unfinished

Interior

Interior Features Drywall, Recessed Lighting, High Speed Internet, High Ceilings

Heating Electric, Wood Stove, Pellet Stove, Heat Pump

Cooling Ceiling Fan(s), Heat Pump, Electric

Flooring See Remarks

Fireplaces Number 2

Fireplaces Type Basement, Wood Burning, Living Room, Pellet Stove

Appliance Dishwasher, Refrigerator, Washer, Electric Range, Dryer

Laundry In Basement

Exterior

Exterior Feature Fire Pit

Fence None

Utilities Available Cable Connected, Underground Utilities, Electricity Connected

View Y/N Yes

View Hills, Valley, Trees/Woods, Rural, Pond

Roof Type Asphalt

Building

Lot Description Gentle Sloping, Pond on Lot, Views, Private, Many Trees

Story 1

Sewer Septic Tank

Level or Stories One

Structure Type Asphalt,Wood Siding,Concrete

Schools

High Schools Wayne Highlands

Others

Acceptable Financing Cash, Conventional

Listing Terms Cash, Conventional


Read Less Info
Listed by Country House Realty

Nearby Locations

GET MORE INFORMATION

Sandy Soesman

Sandy Soesman

+1(914) 443-0436

Sales Associate License ID: RS217206L

Sales Associate License ID: RS217206L

Name

Name

Phone*

Phone

Message